
Wood slat walls and paneling add warmth, texture and rhythm to a room, and they can hide doors, vents and speakers. Here is what to consider when you plan them.
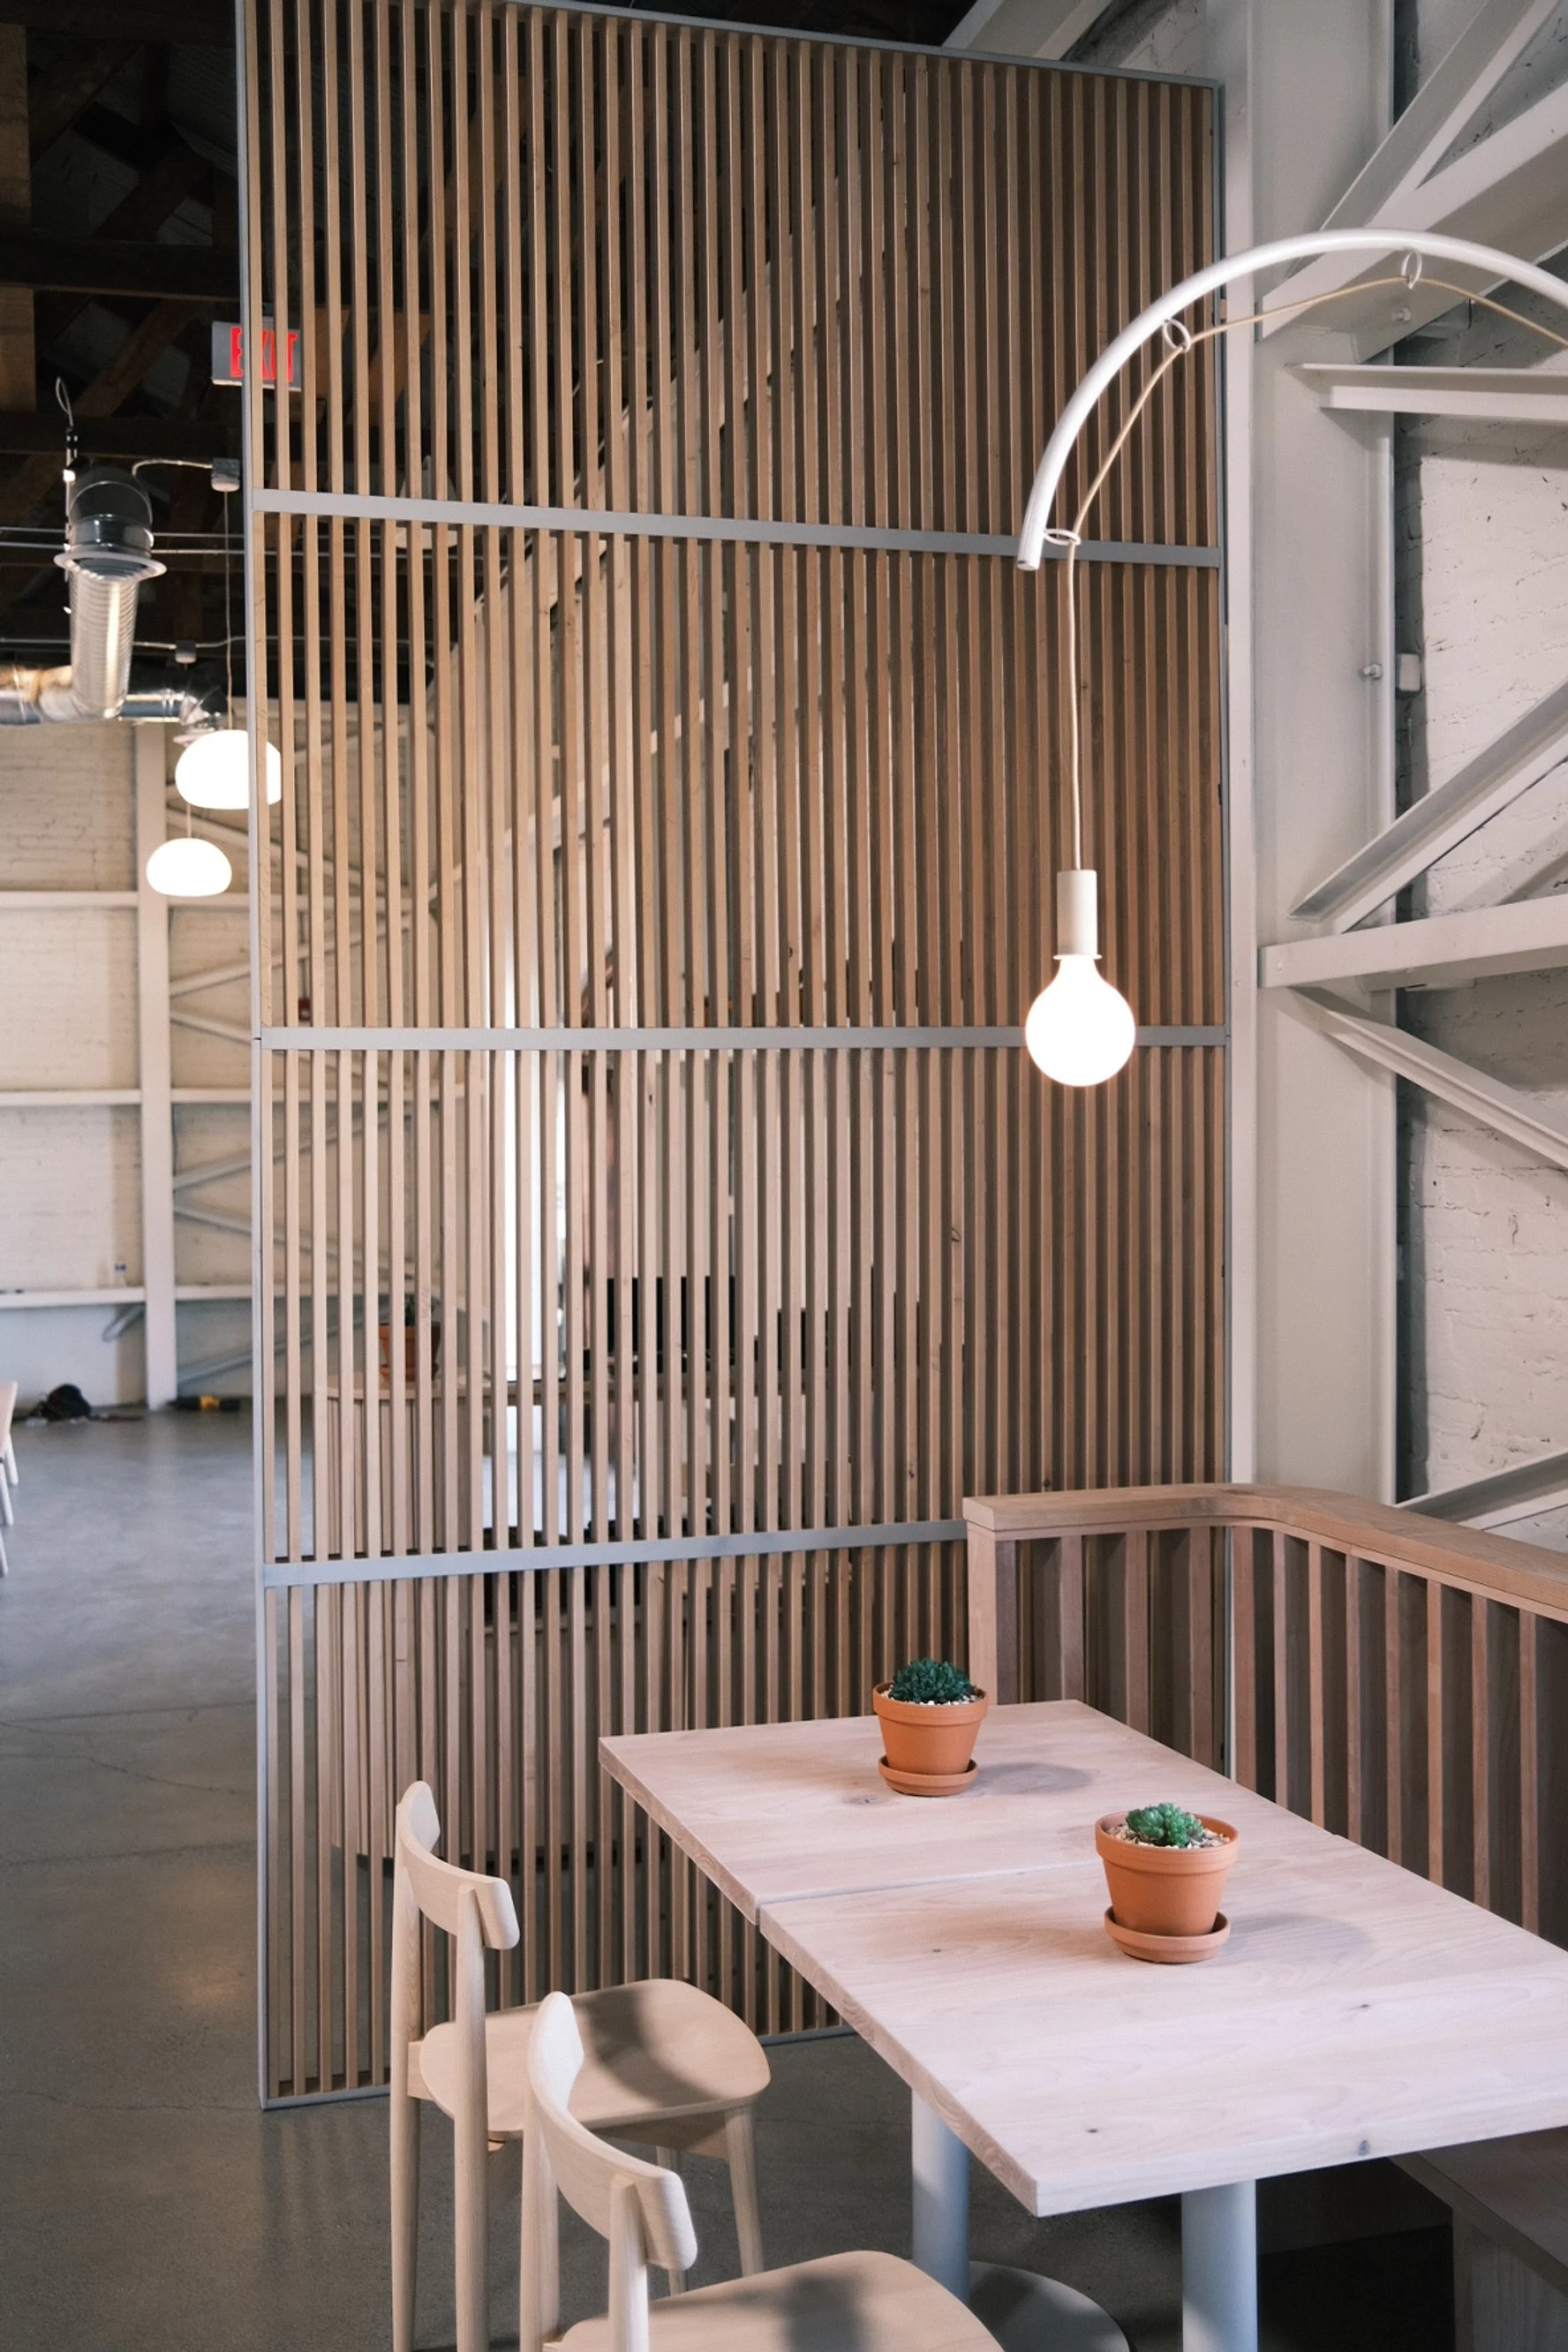
Slat walls vs. paneling vs. screens
- Slat walls: vertical or horizontal wood slats mounted over a backing, with shadow gaps between them
- Paneling: flat or profiled wood panels covering a wall, from simple veneer panels to frame-and-panel work
- Screens: freestanding or ceiling-hung slats that divide space while letting light through
Slat size and spacing
Common slats are roughly 3/4 to 1-1/2 inches thick and 1-1/2 to 3 inches wide, with gaps about equal to or a little smaller than the slat width. Narrow, tight slats read as texture; wider slats with bigger gaps read as rhythm. Mock up a section before committing.
Species and finish
White oak, walnut and cherry all work well. Rift sawn white oak gives clean, consistent lines on every face, which suits long slat runs. See our white oak cuts guide.
Acoustics
Slat walls over an acoustic backing, such as felt or mineral wool behind a dark fabric, can help absorb sound in loud restaurants and open offices. The gaps let sound reach the absorbing layer behind.
Lighting and integration
Slats can hide LED strips, outlets, speakers and access panels. Plan these before fabrication so cutouts and removable sections are built in.
Installation
Slat walls are usually built as panels in the shop and installed on site, so field measurements and wall flatness matter. Ends, corners and transitions to ceilings and floors should be detailed in advance.
Examples
At Slow and Low in Elk Grove we built vertical white oak slat screens and a slat-clad host stand. At Little While in San Diego we built white oak paneling and slatted shelf rails.
Related
Millwork vs. casework vs. finish carpentry · Hardwax oil vs. polyurethane
See our architectural millwork page or tell us about your project.