
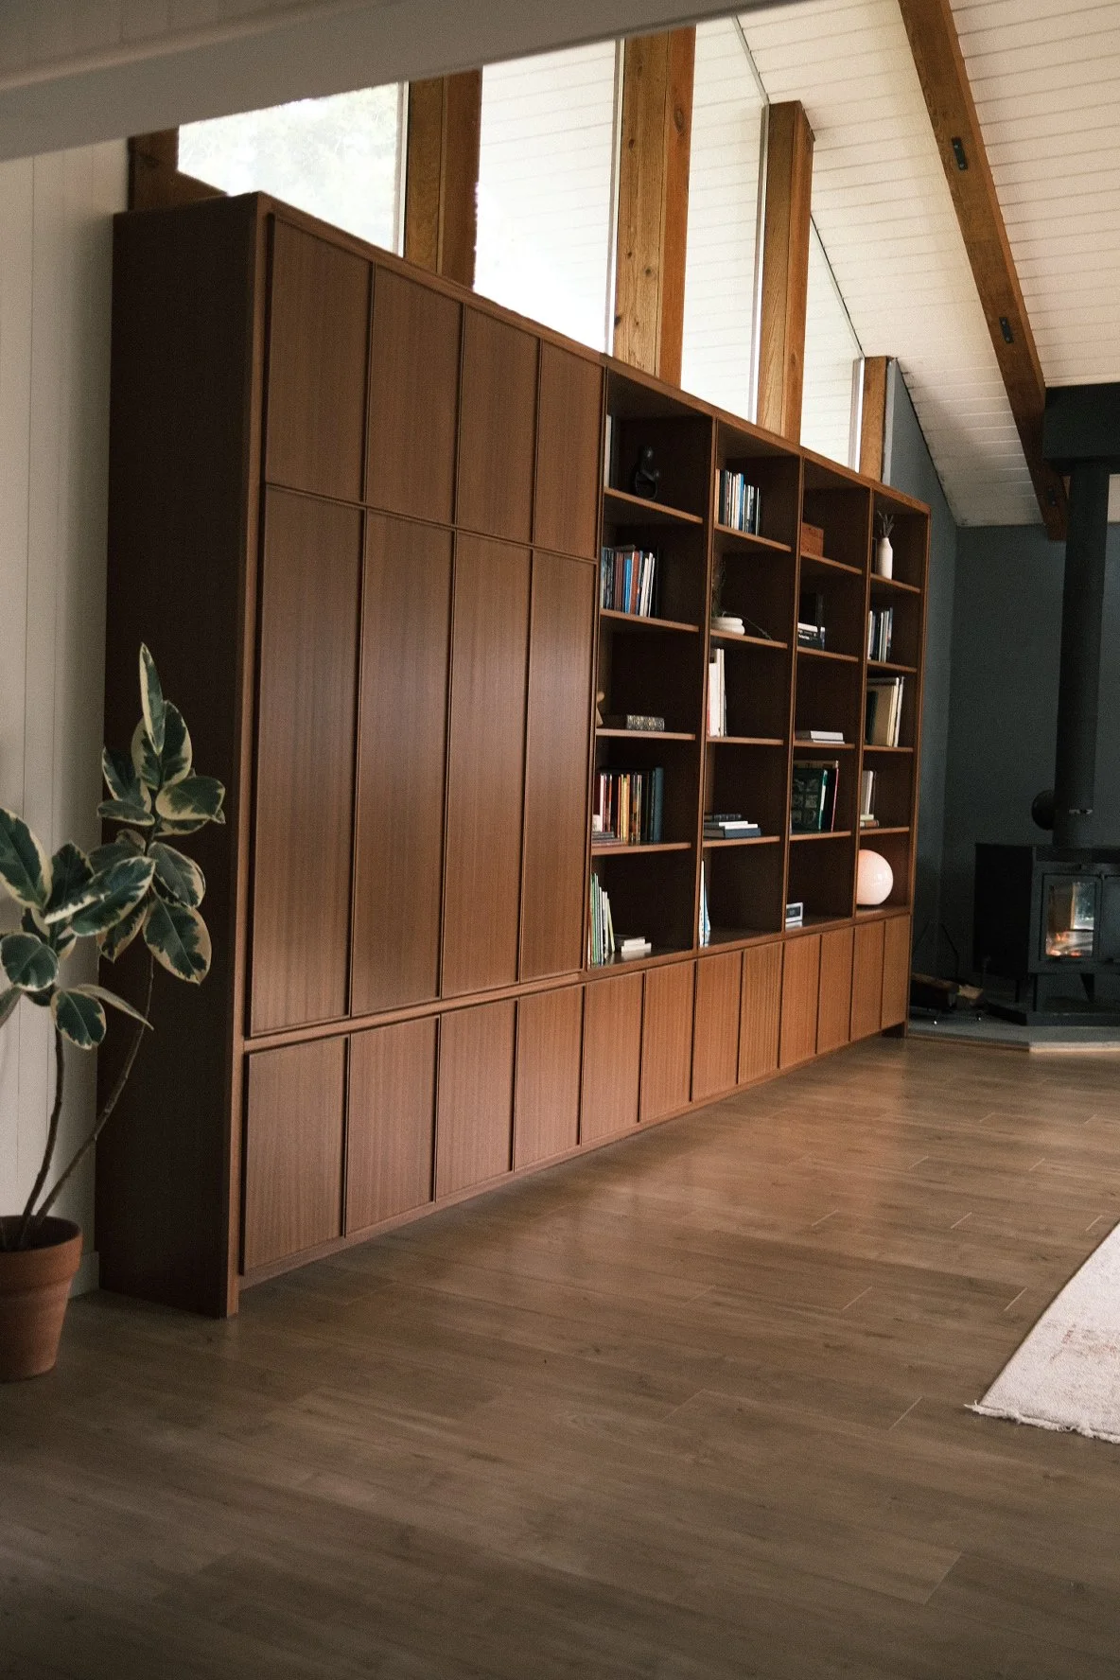
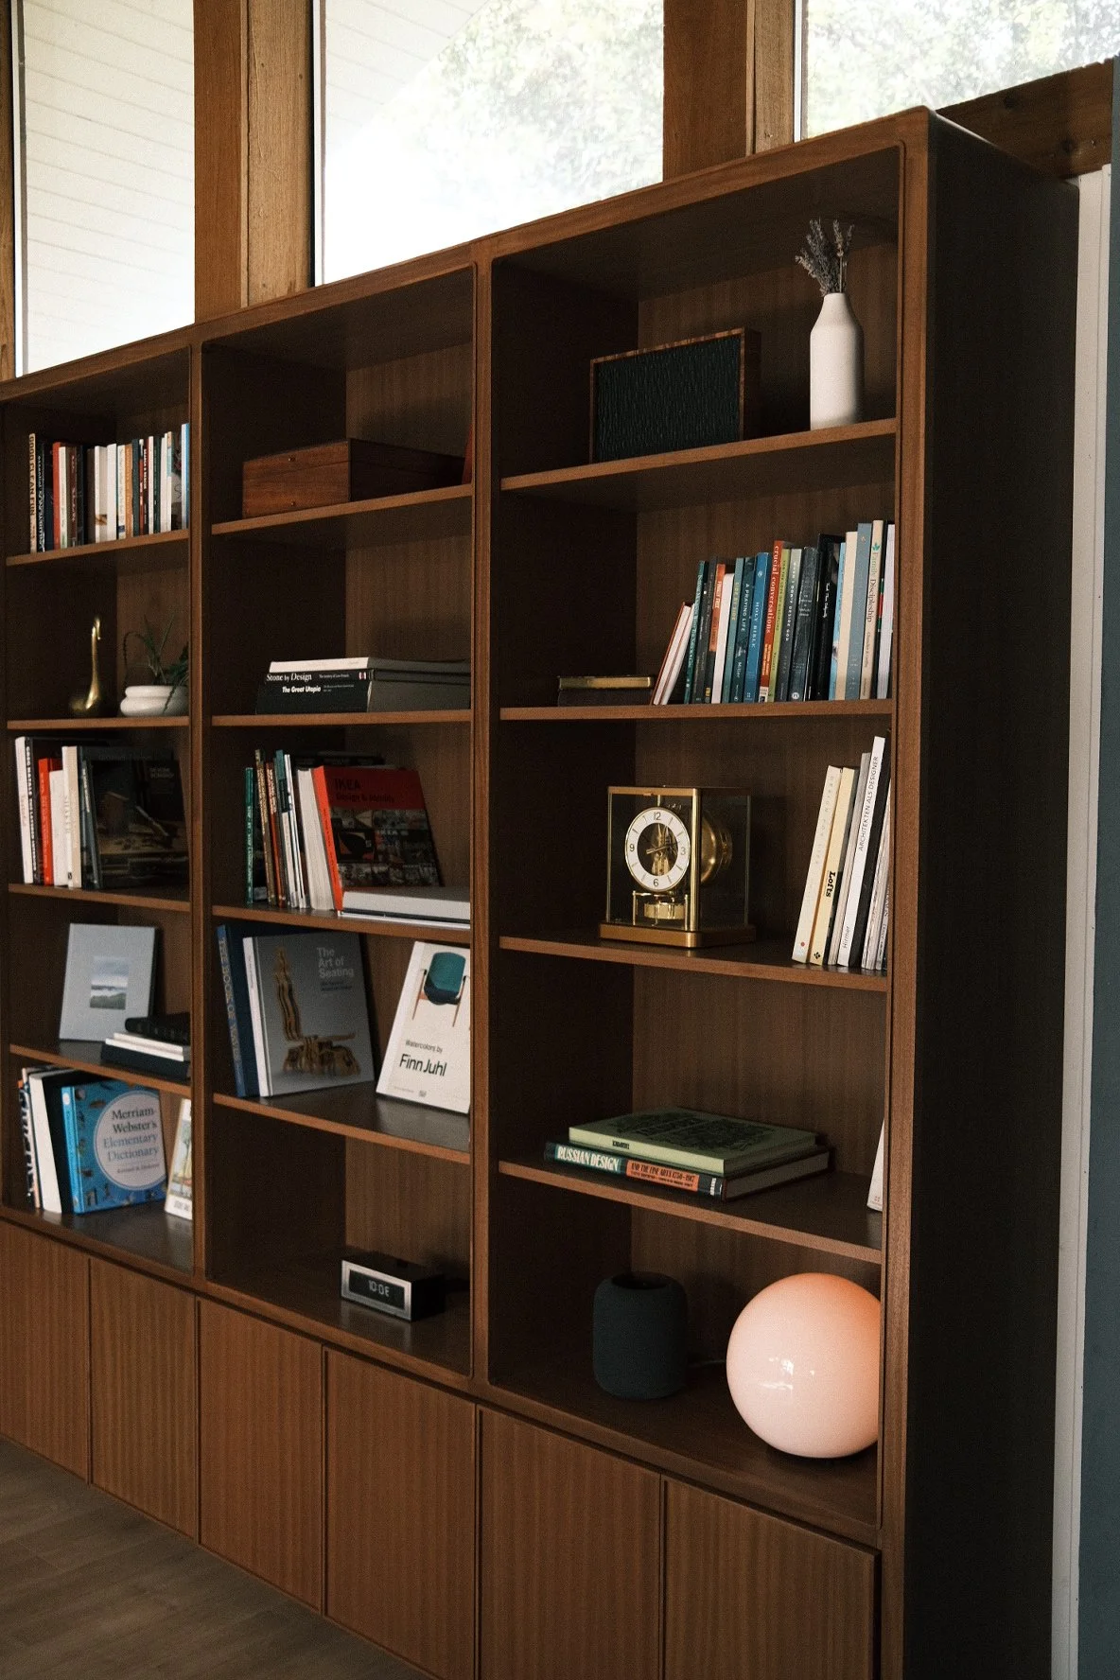
Some built-ins are just storage. This one had to be a library, a cabinet wall and a way to hide the house's air conditioning, all in one 14-foot run of sapele. Here's how we designed and built it.
The brief: one wall, three jobs
The room has a vaulted ceiling, clerestory windows and a wood stove, so the wall below the windows had to look calm and finished from every angle. The homeowners wanted open shelving for books, closed storage for everything else, and the mini-split unit hidden out of sight. We designed a single 14-foot piece: tall closed cabinets on one side, open library shelves on the other, and a continuous row of base cabinets underneath.
Why sapele
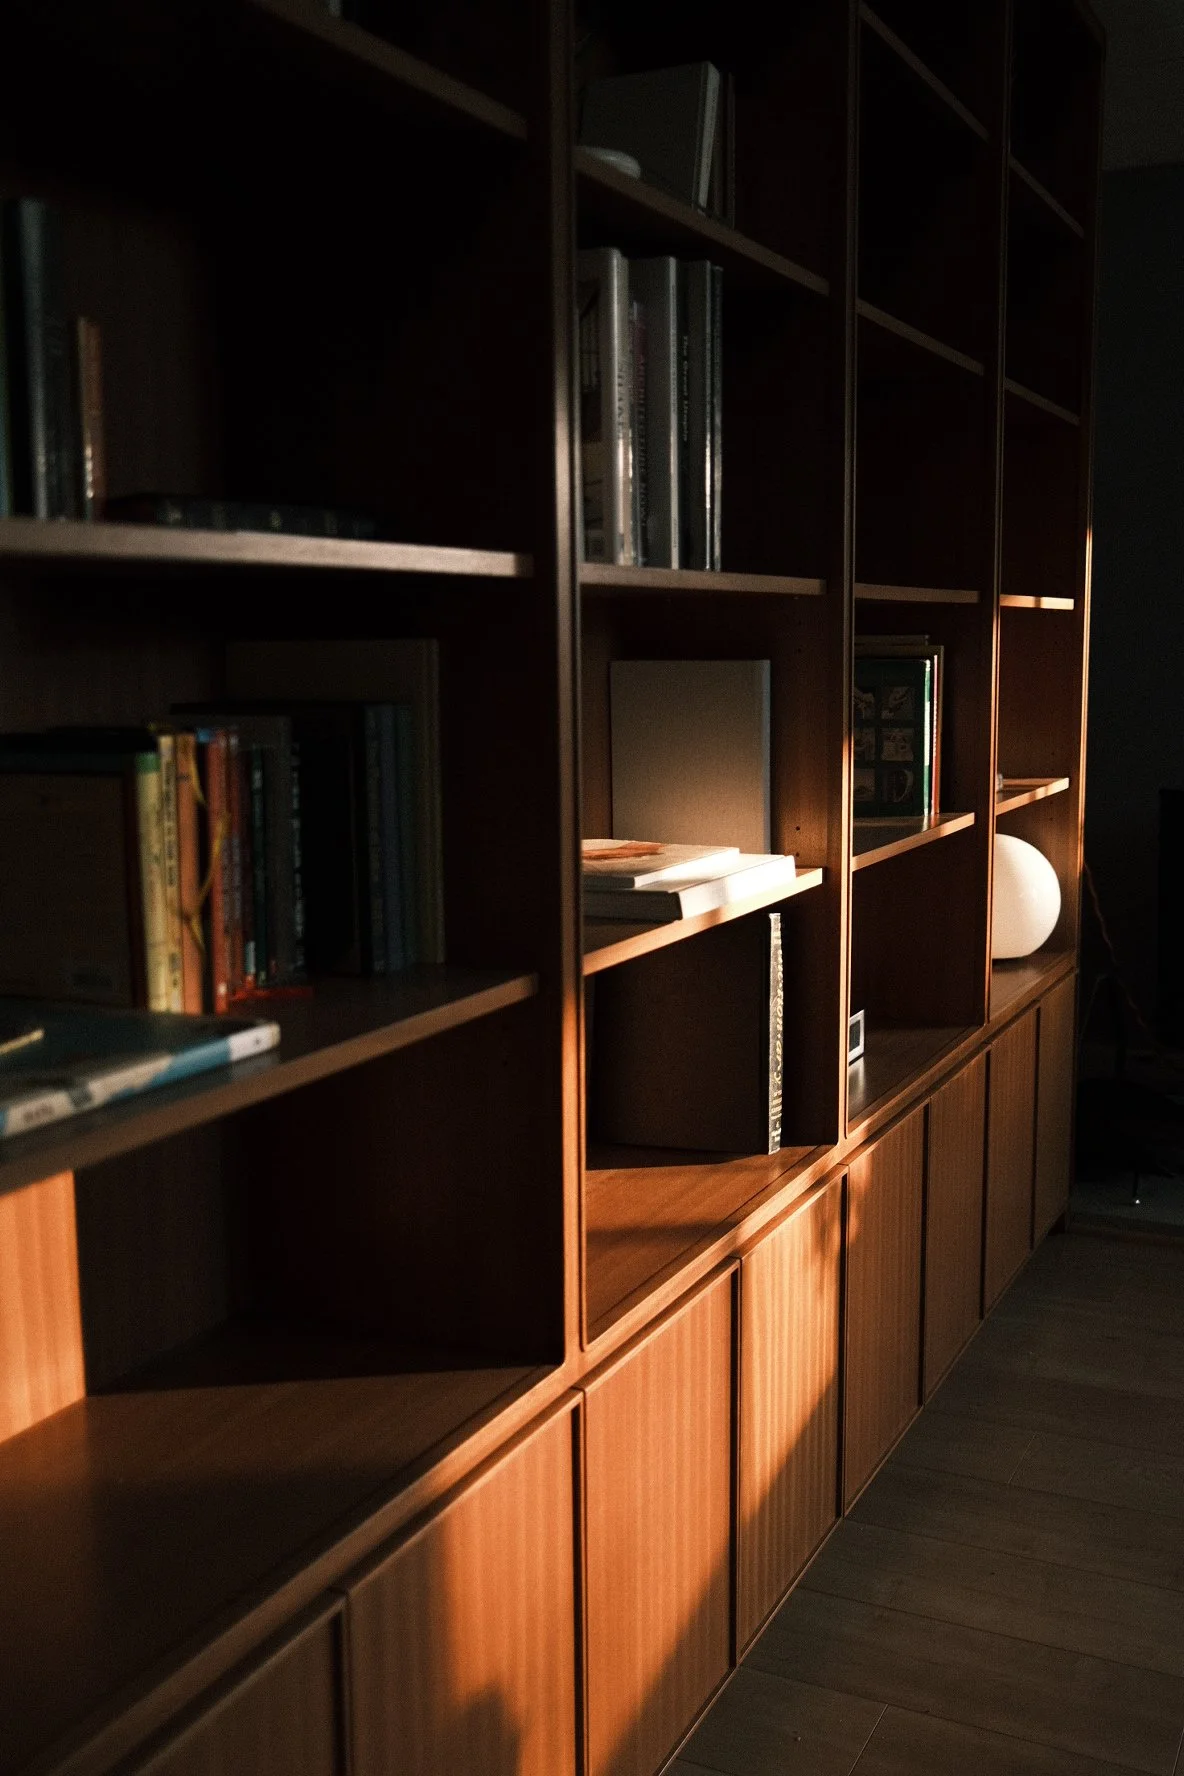
Sapele is an African hardwood with a warm reddish-brown color and a strong ribbon figure that shimmers as light moves across it. It's stable, machines cleanly and takes a finish beautifully, which makes it a great choice for large casework. It also pairs well with the warm wood beams and white ceiling in this room.
Breaking up the grain with a slim door border
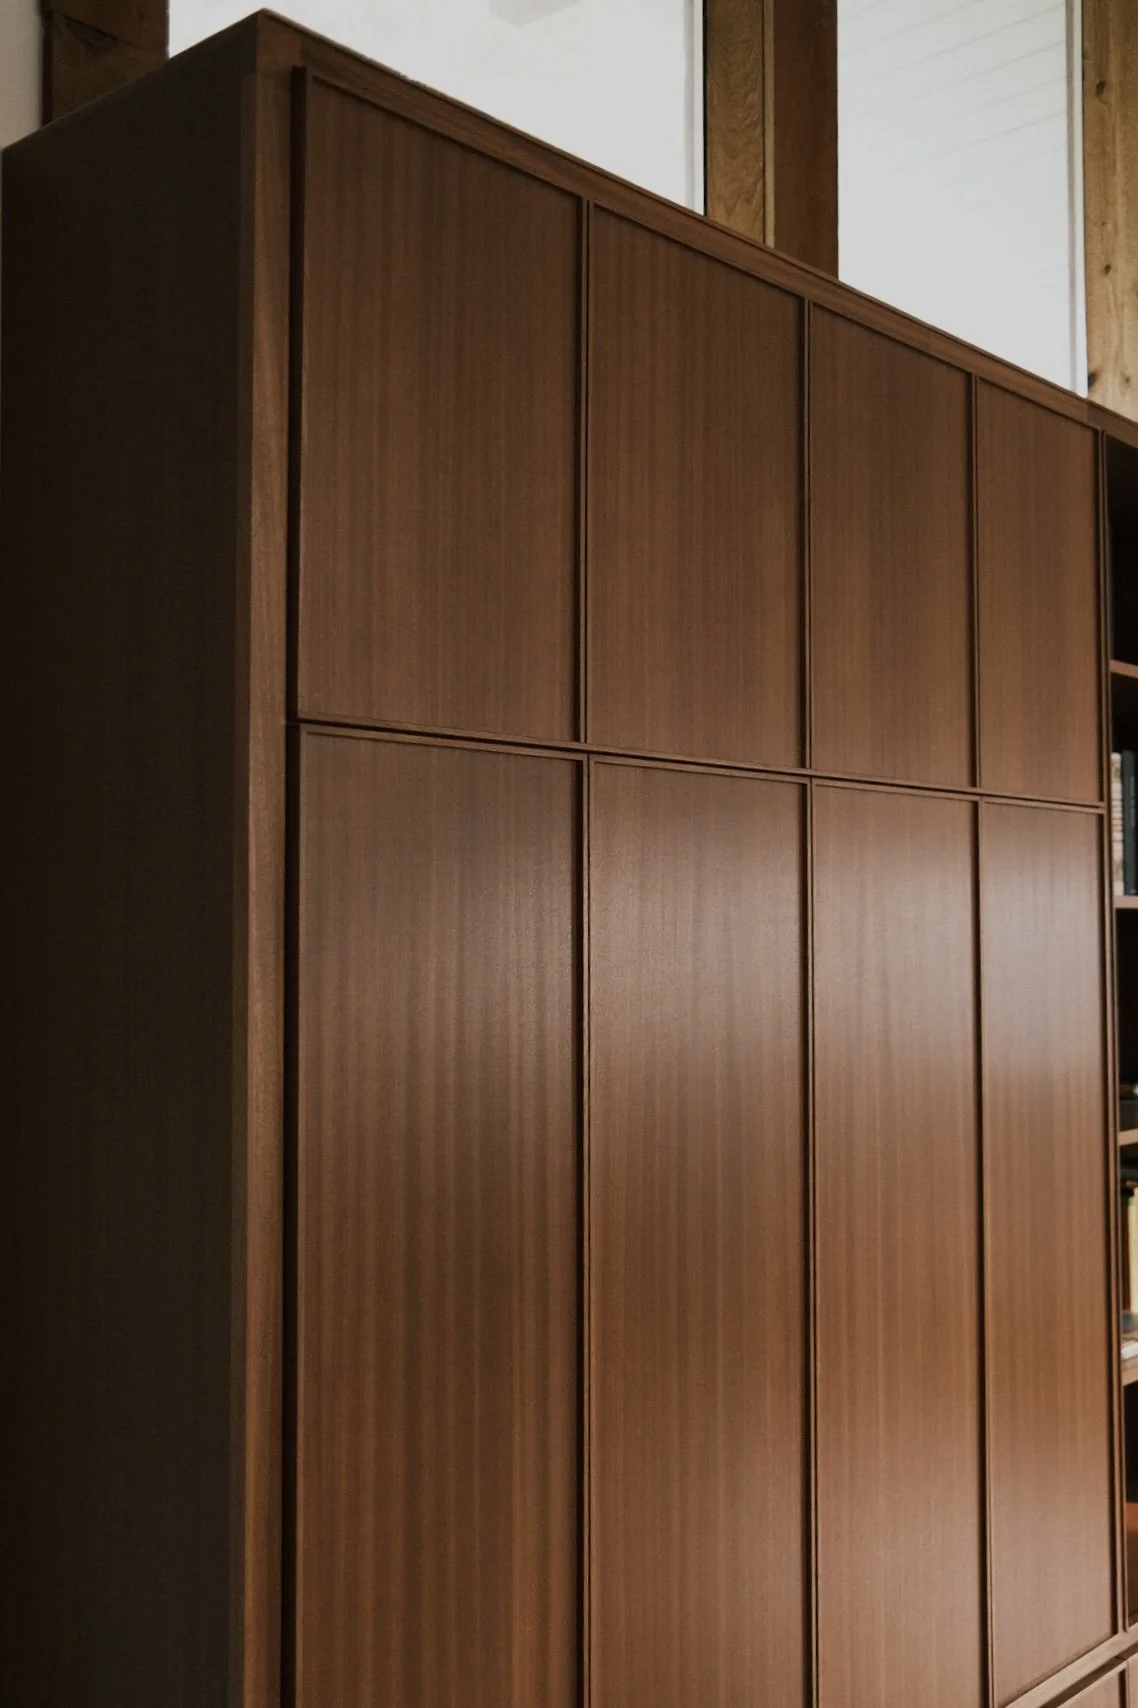
That ribbon figure is sapele's best feature, and across a whole wall of flat doors it can also become its biggest problem. Line up a dozen doors with the same stripe and the wall starts to look like wallpaper. We solved it by giving every door a slim border. Each door now reads as its own panel, the eye gets a place to rest, and the wall has a quiet rhythm instead of one long repeating pattern.
No pulls: push-to-open, soft-close doors
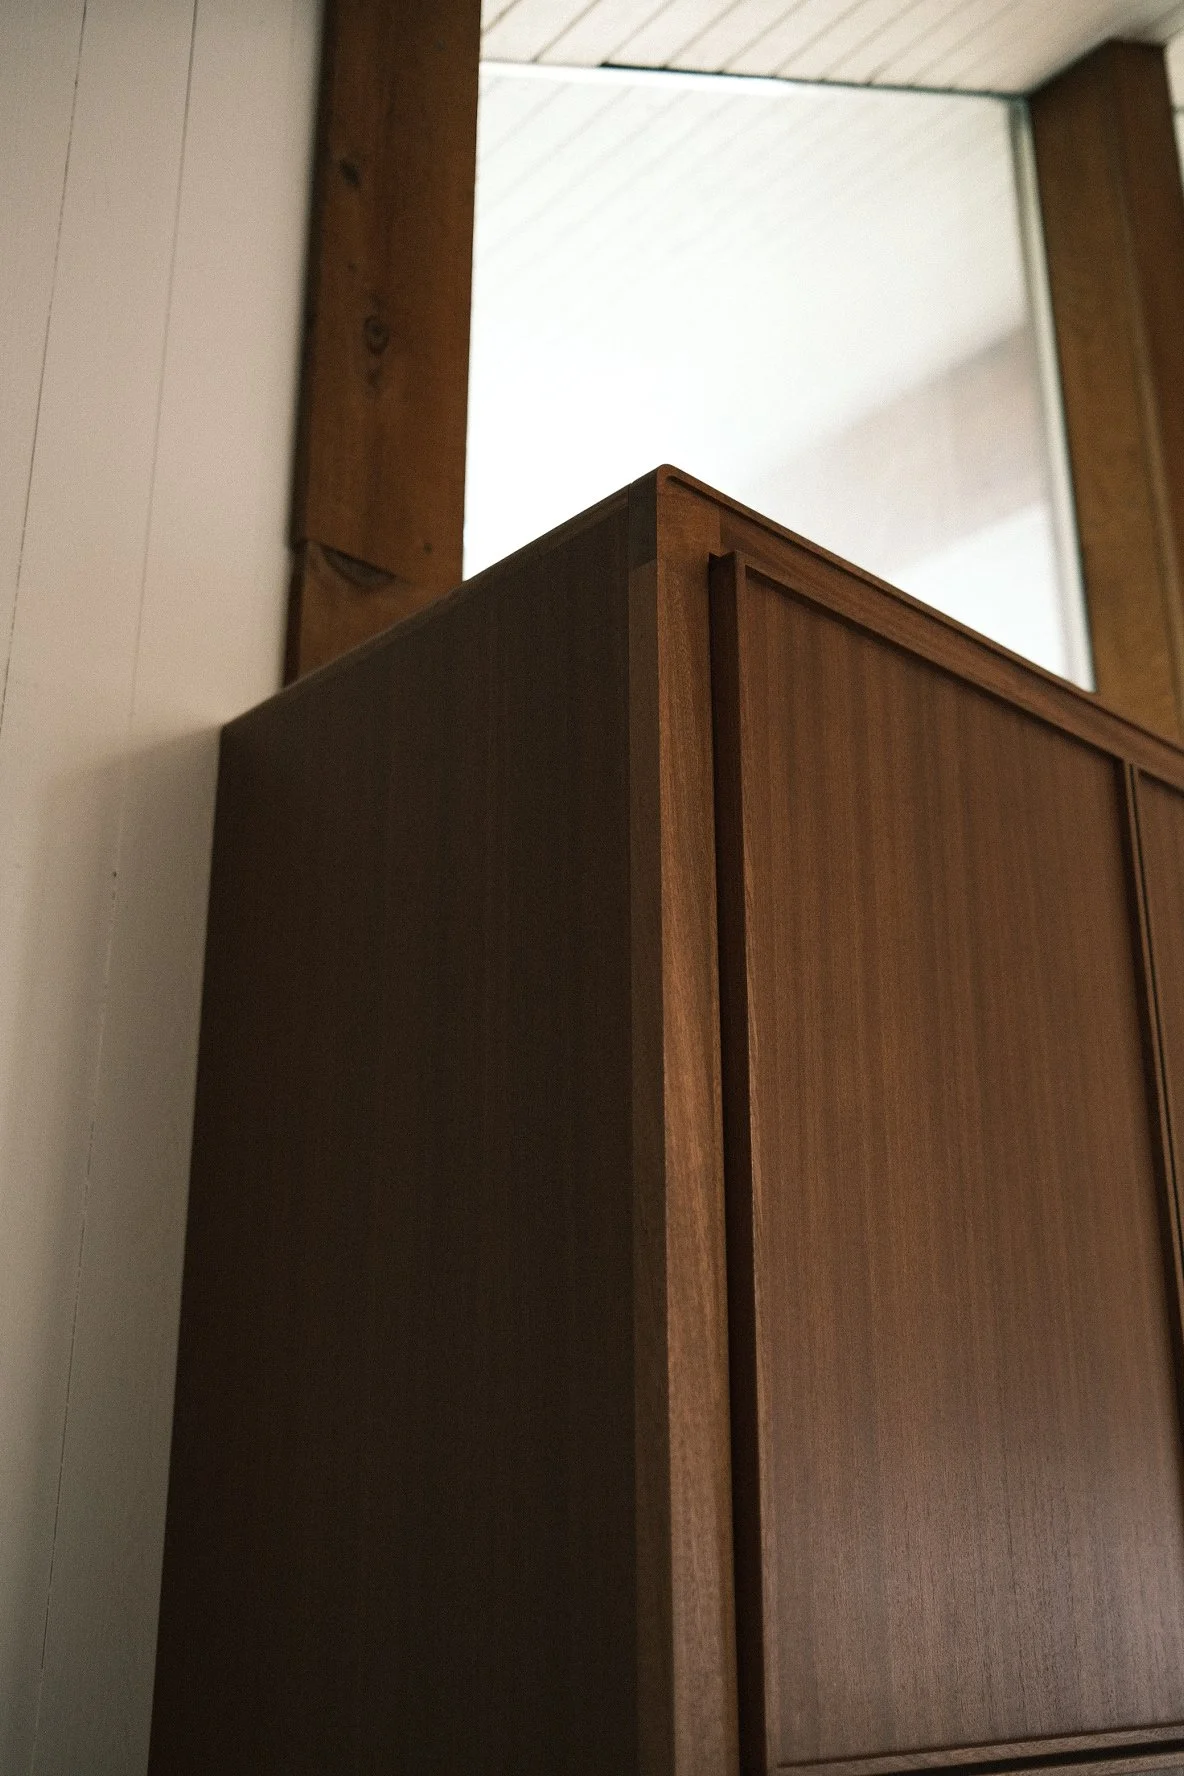
We didn't want hardware interrupting the faces, so every door uses push-to-open, soft-close hardware. A light press opens the door, and it closes gently on its own. The result is a clean wall with nothing sticking out, which also matters in a living room where people walk past it all day.
Hiding the mini-split behind a motorized door
Mini-splits are efficient, but they're not pretty. Instead of leaving the unit hanging on the wall, we built it into the cabinet. It sits inside a vented case so it can move air, and its door runs on a Blum SERVO-DRIVE system: it opens when the mini-split is running and closes when it isn't. When the air is off, it looks like every other door on the wall.
If you're planning something similar, involve your HVAC contractor early. Airflow, service access and power for the motorized door all need to be planned before the cabinet is built. The electrical and HVAC work is done by licensed trades; we build the cabinet around it.
Details that make it feel like furniture
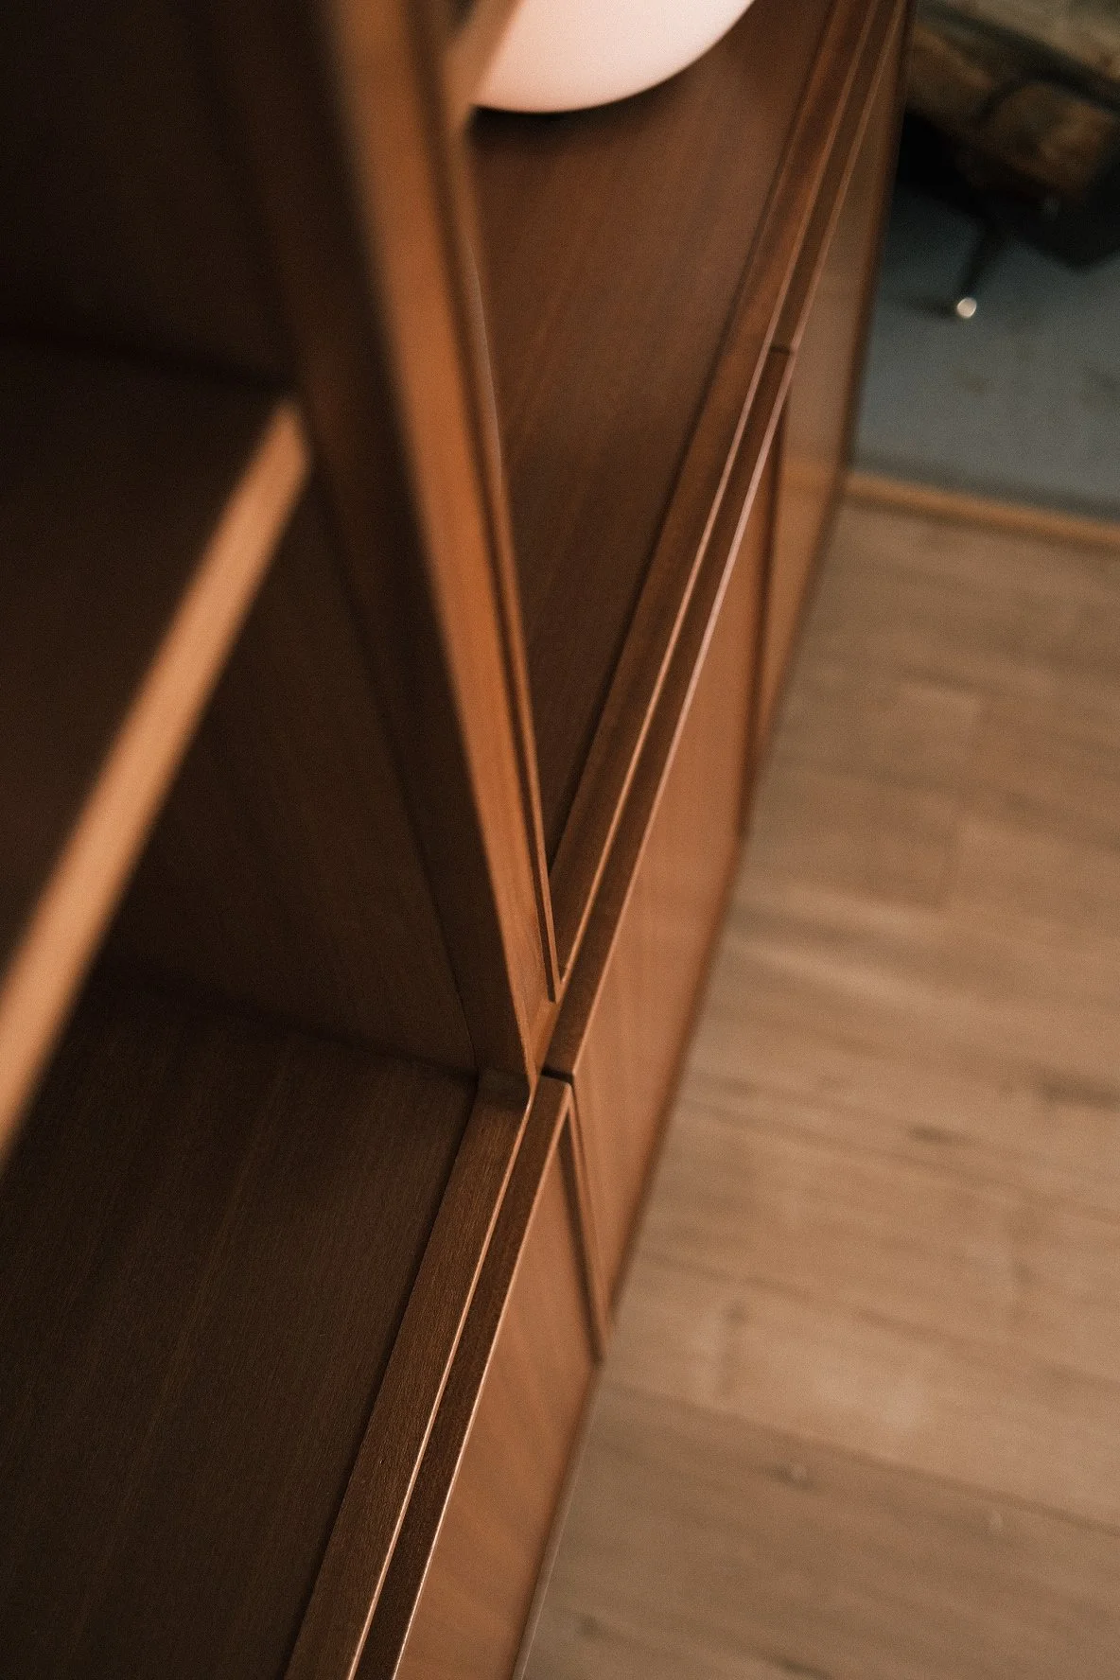
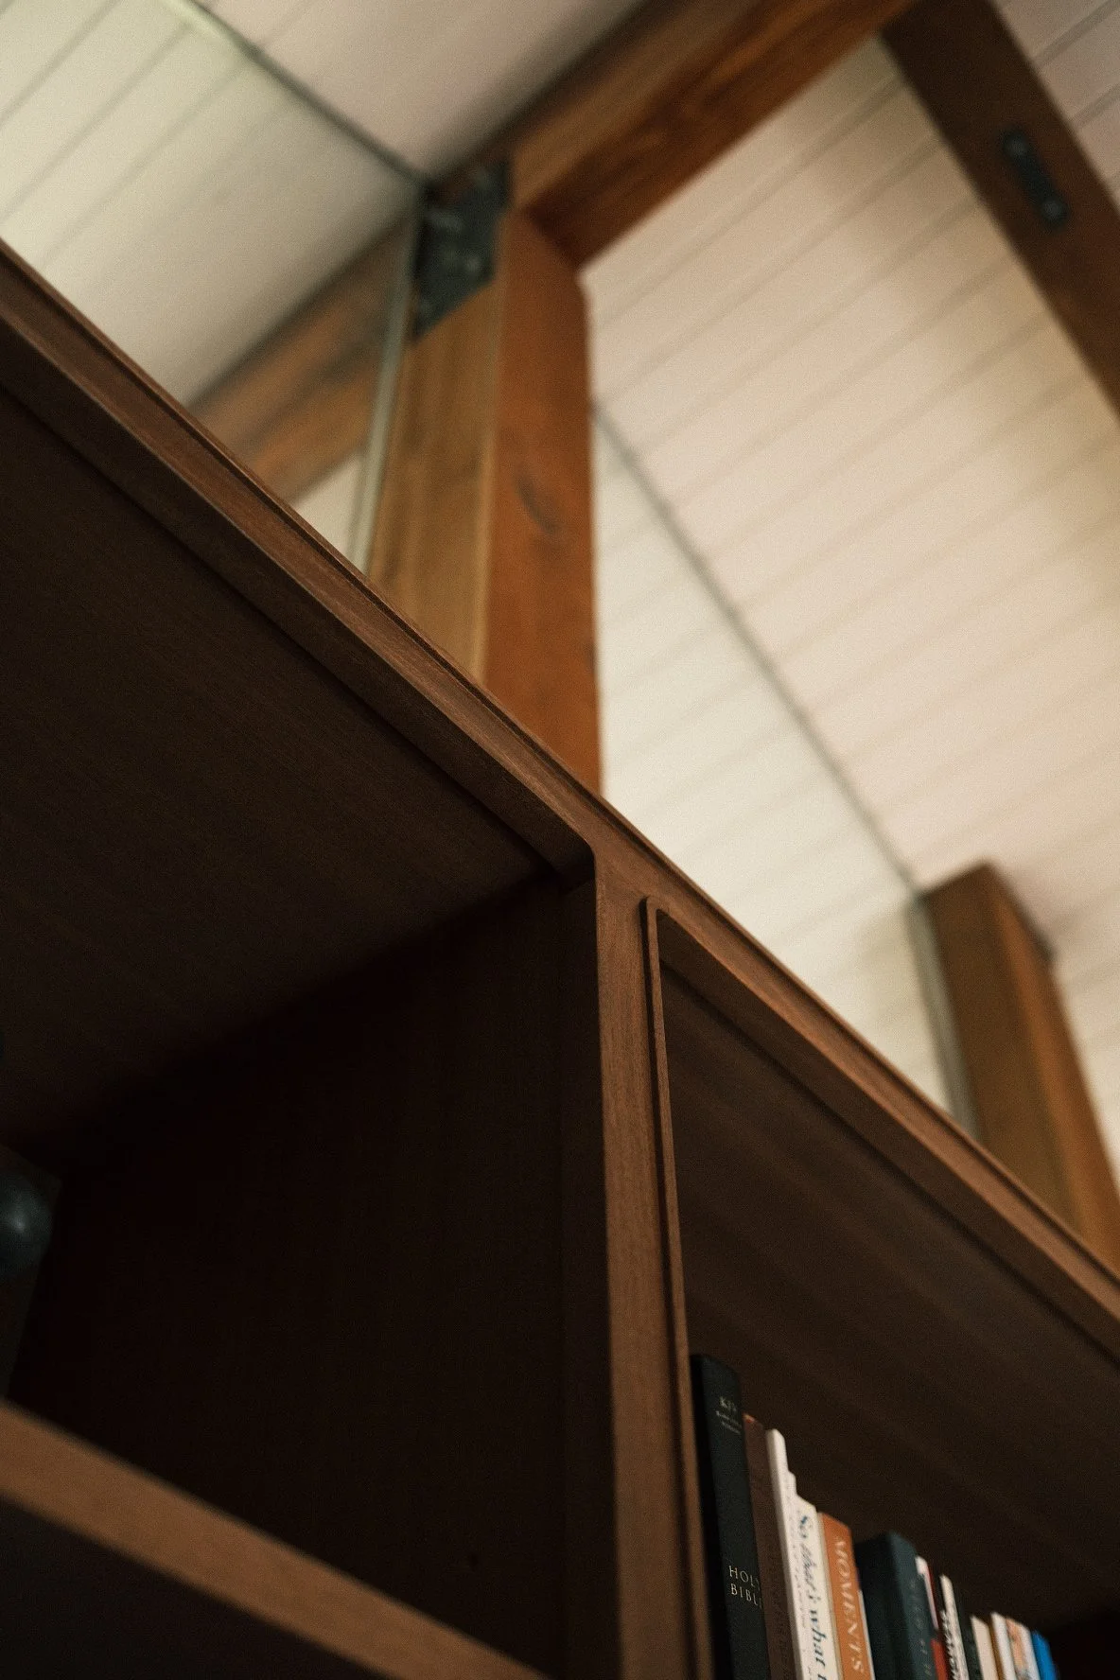
- Crisp reveals between the cases, so the wall reads as a set of finely made boxes rather than one slab
- Adjustable shelves sized for real book weight so they stay flat
- Consistent grain across the doors
- Designed and fabricated in our shop in Rancho Cordova
See the whole project
More photos are on the Sapele Library Wall project page. Planning your own library wall or media wall? See built-in bookcases, custom built-ins and media walls, or tell us about your project.