
Seat count drives a restaurant's revenue, but packing in too many seats hurts comfort and service. These are the planning rules of thumb we use when we lay out custom seating. Your local building and fire codes, and your architect, set the actual limits.
Square feet per seat
Common industry rules of thumb for dining room area per seat:
- Fine dining: about 18 to 20 square feet per seat
- Full-service casual dining: about 12 to 15 square feet per seat
- Fast casual and cafés: about 11 to 14 square feet per seat
- Counter service and bars: about 10 to 12 square feet per seat
Divide your dining room area, not including the kitchen, restrooms or back of house, by the figure for your concept to get a starting seat count.
Aisles and circulation
- Main aisles for guests and servers are often 36 to 48 inches wide or more
- Leave about 18 inches behind each chair for it to pull out, plus room for people to pass
- Accessible routes and accessible seating locations are set by code; confirm them with your architect
Table sizes
- Two-top: about 24 by 30 inches
- Four-top: about 30 by 48 or 36 by 36 inches
- Round for four: about 42 to 48 inches
How banquettes change capacity
A banquette along a wall replaces a row of chairs and the aisle space behind them, so it often adds seats compared with chairs alone. Plan about 24 inches of banquette length per guest. Tables in front of a banquette can be pushed together for larger parties, which keeps the room flexible.
Booths and communal tables
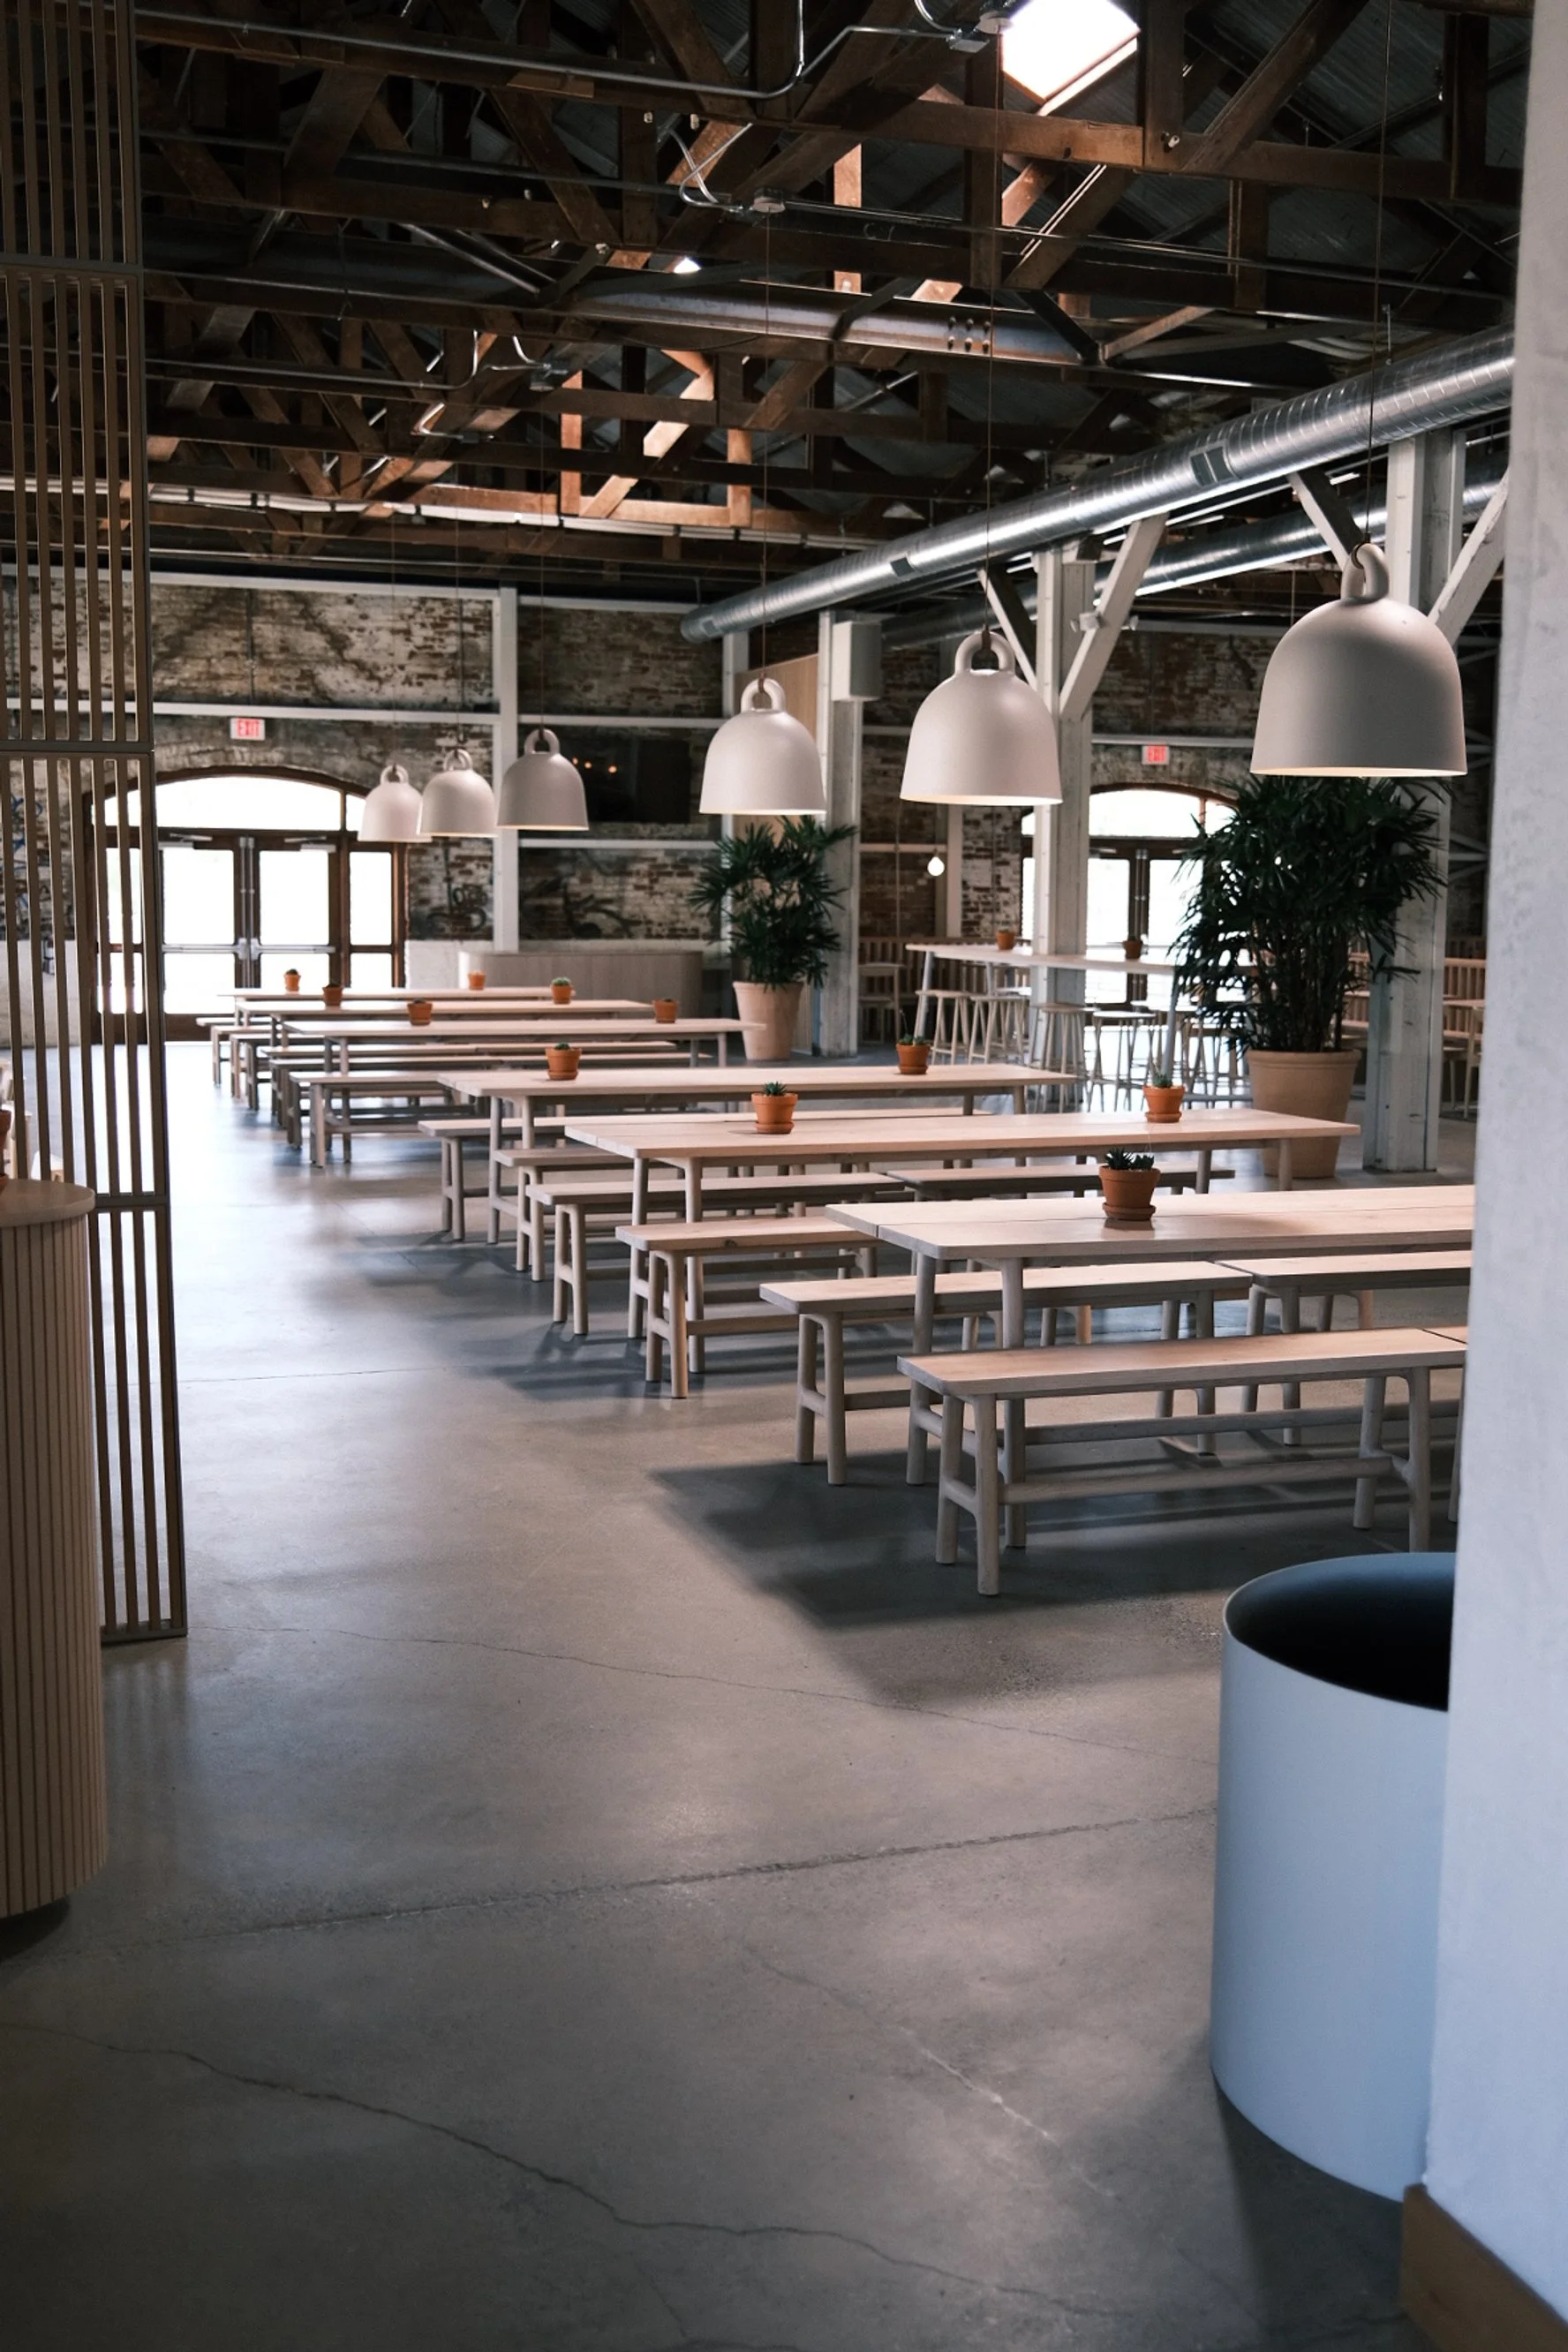
Booths seat a fixed number of guests and take more floor area per seat, but guests value the privacy. Communal tables seat densely and work well in cafés and casual dining halls, like the white oak communal tables we built for Slow and Low in Elk Grove.
Plan seating with your furniture maker early
Custom seating can be sized to your exact walls and corners, which often recovers seats a standard layout would lose. Curved banquettes, built-in corners and custom table sizes all help.
Related guides
Banquettes vs. booths vs. chairs · Banquette dimensions · Coffee shop counter design
See our custom restaurant furniture page or send us your floor plan.
Fine dining: we have built custom furniture for two Michelin-starred Sacramento restaurants, The Kitchen and Localis. See our fine dining work.