
Booths are some of the most requested seats in any restaurant. Getting the size right makes them comfortable and keeps the floor plan efficient. These are the typical dimensions we start from when we build booths. Confirm final numbers with your designer, table supplier and local code.
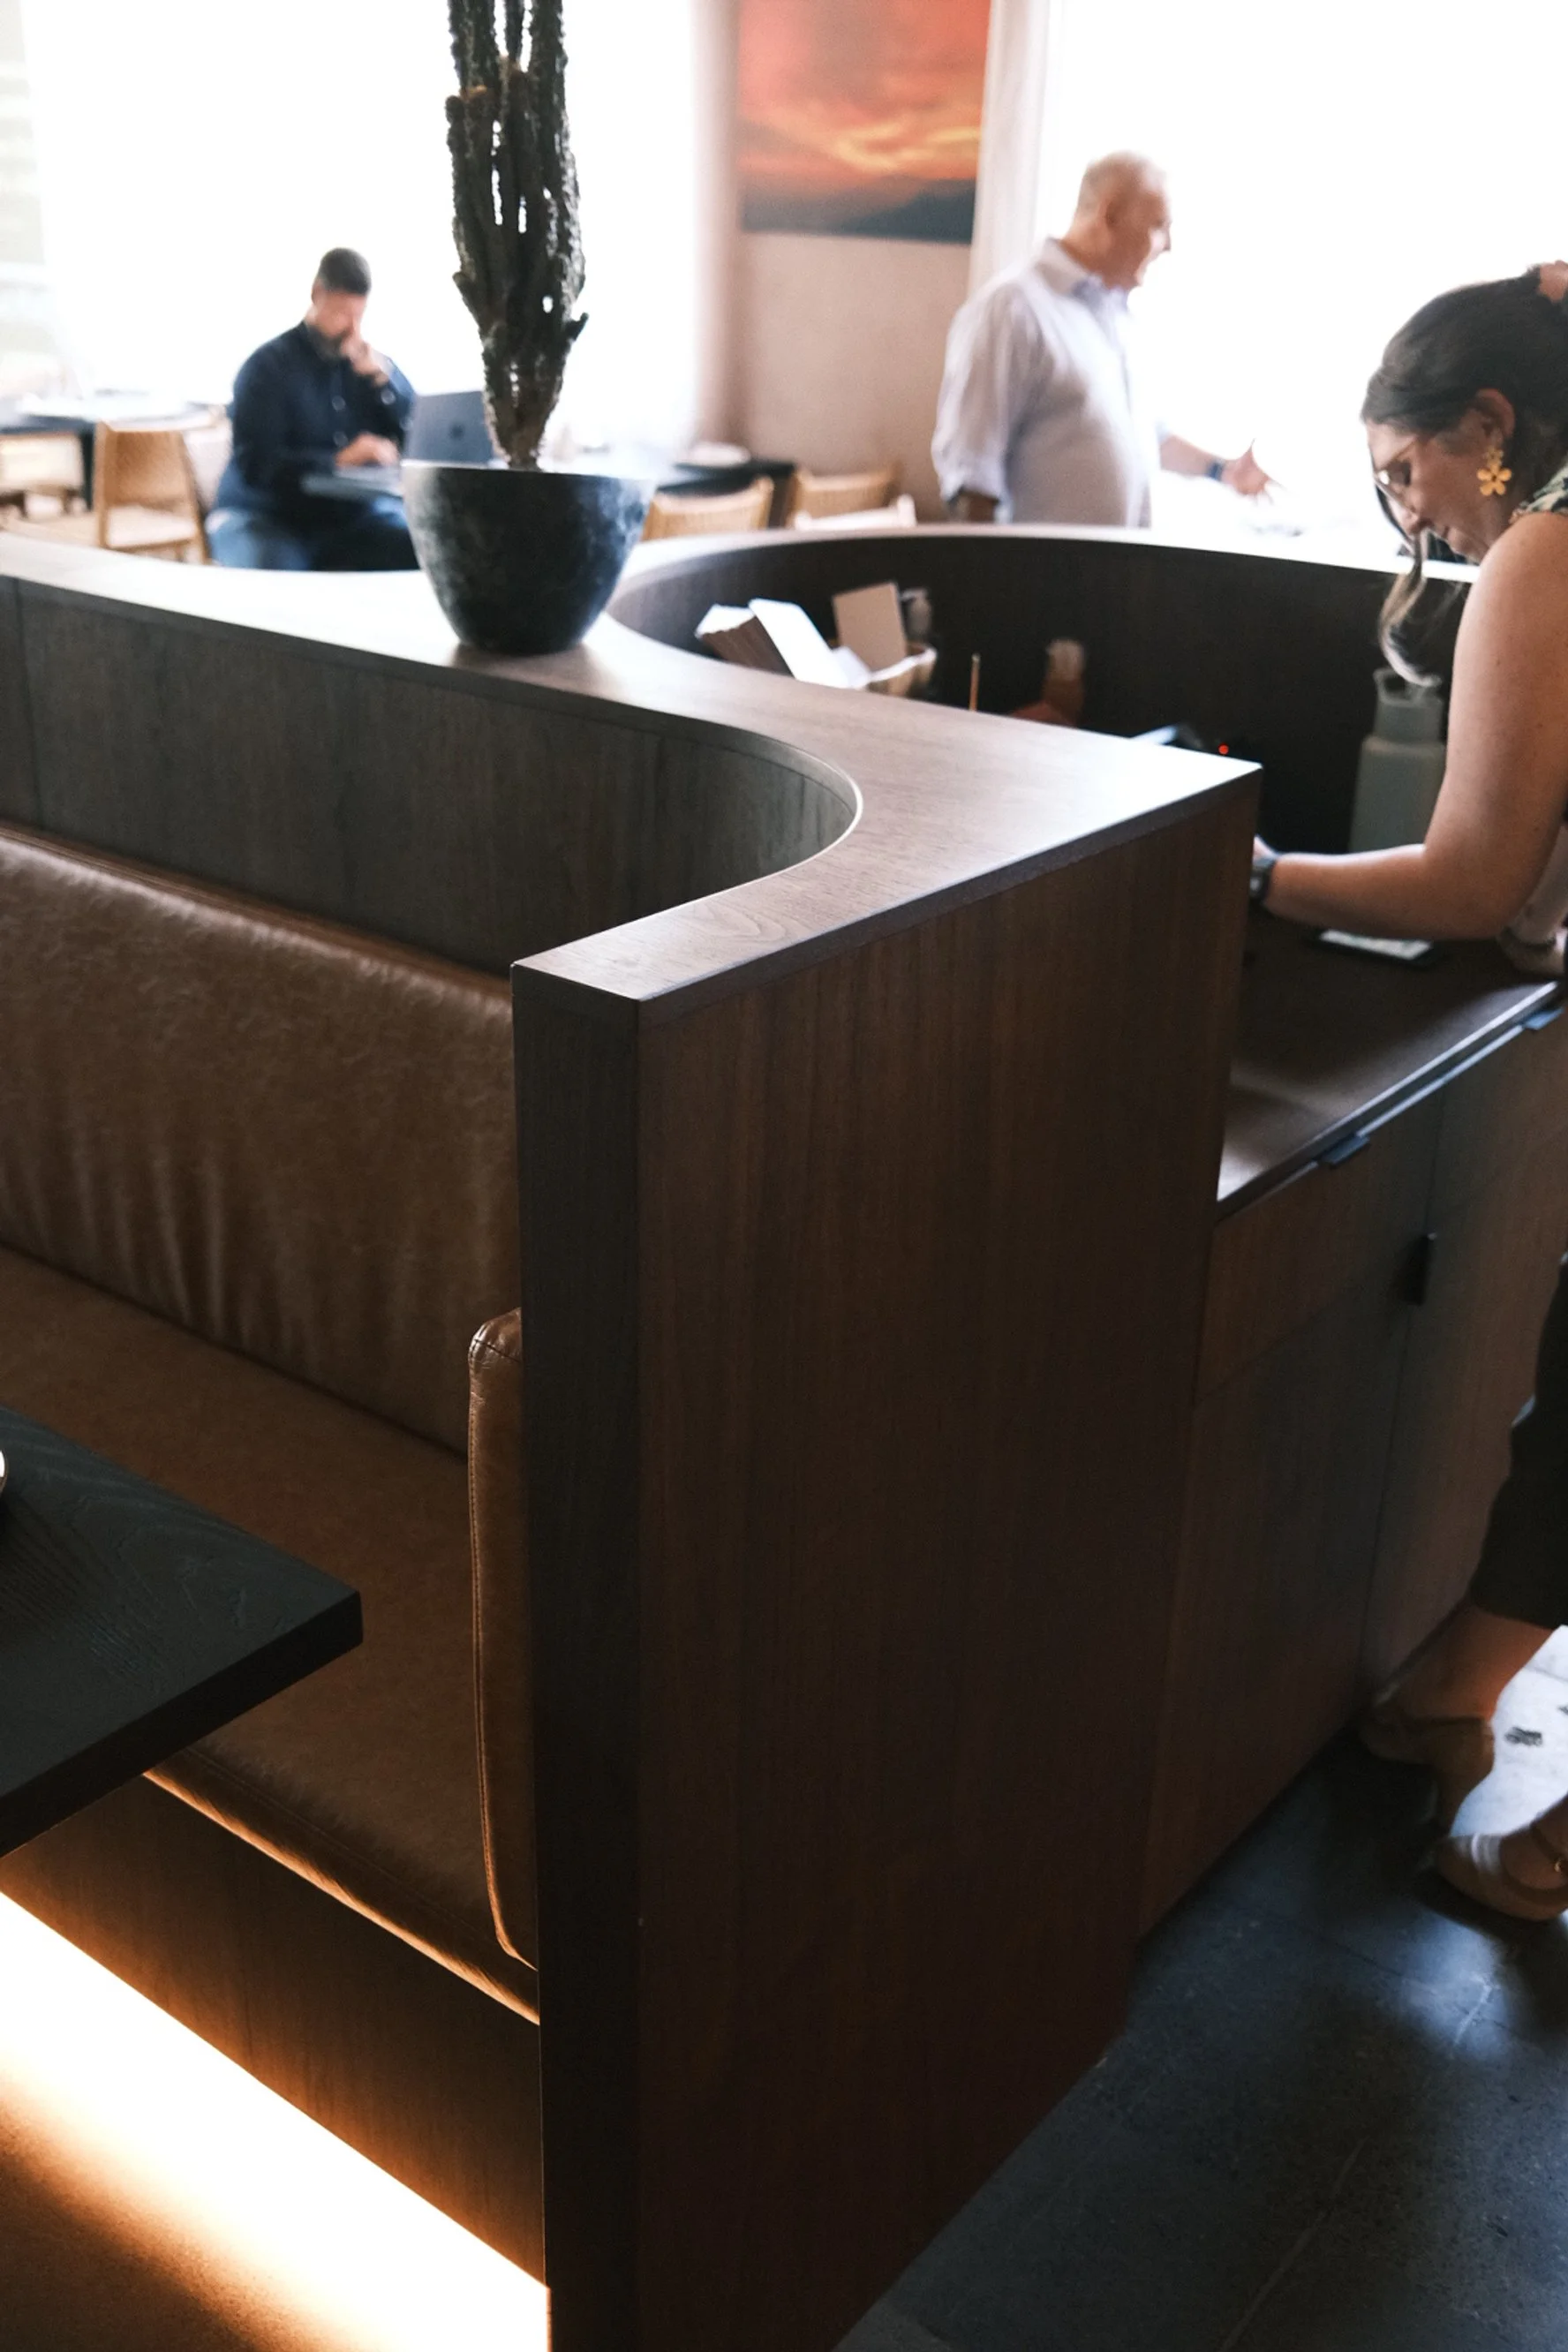
Booth bench length
- Two-person booth: each bench about 24 to 30 inches long
- Four-person booth: each bench about 46 to 48 inches long
- Six-person booth: each bench about 66 to 72 inches long
Plan roughly 24 inches of bench per guest, more if the booth should feel roomy.
Seat height and depth
- Seat height: about 18 inches to the top of the compressed cushion
- Seat depth: about 18 to 20 inches
- Overall bench depth with back: usually about 22 to 26 inches, more for thick upholstered backs
Back height
- Standard booth back: about 36 to 42 inches from the floor
- High-back booth: 48 inches and up for more privacy and sound control
Double-sided booths share one back between two rows of seating, which saves floor space.
Booth table size
- Two-person booth: table about 24 by 30 inches
- Four-person booth: table about 30 by 42 to 48 inches
- Six-person booth: table about 30 by 60 to 72 inches
Tables are usually 29 to 30 inches high. The table edge should overlap the front of the seat by a few inches so guests do not have to lean forward. Pedestal or wall-mounted bases make it easier to slide in and out.
Floor space per booth
A four-person booth with two benches and a 30-inch-deep table typically takes about 66 to 72 inches from the back of one bench to the back of the other, plus the bench length in the other direction. Add aisle space in front of the booth for guests and servers.
Accessibility
Booths are usually not accessible seating on their own. Plan accessible tables elsewhere in the room, and confirm requirements with your architect.
Booths, banquettes or both?
Many rooms mix booths with banquettes and freestanding tables. See our banquettes vs. booths vs. chairs guide and our banquette dimensions guide.
We build custom booths and banquettes in our shop in Rancho Cordova, California. See our restaurant banquettes and booths page or send us your plans.
Fine dining: we have built custom furniture for two Michelin-starred Sacramento restaurants, The Kitchen and Localis. See our fine dining work.